
Why Your Concrete Block Foundation Bows Inward — And What You Can Actually Do About It
By Alan Sanders · November 8, 2026 · 5 min read
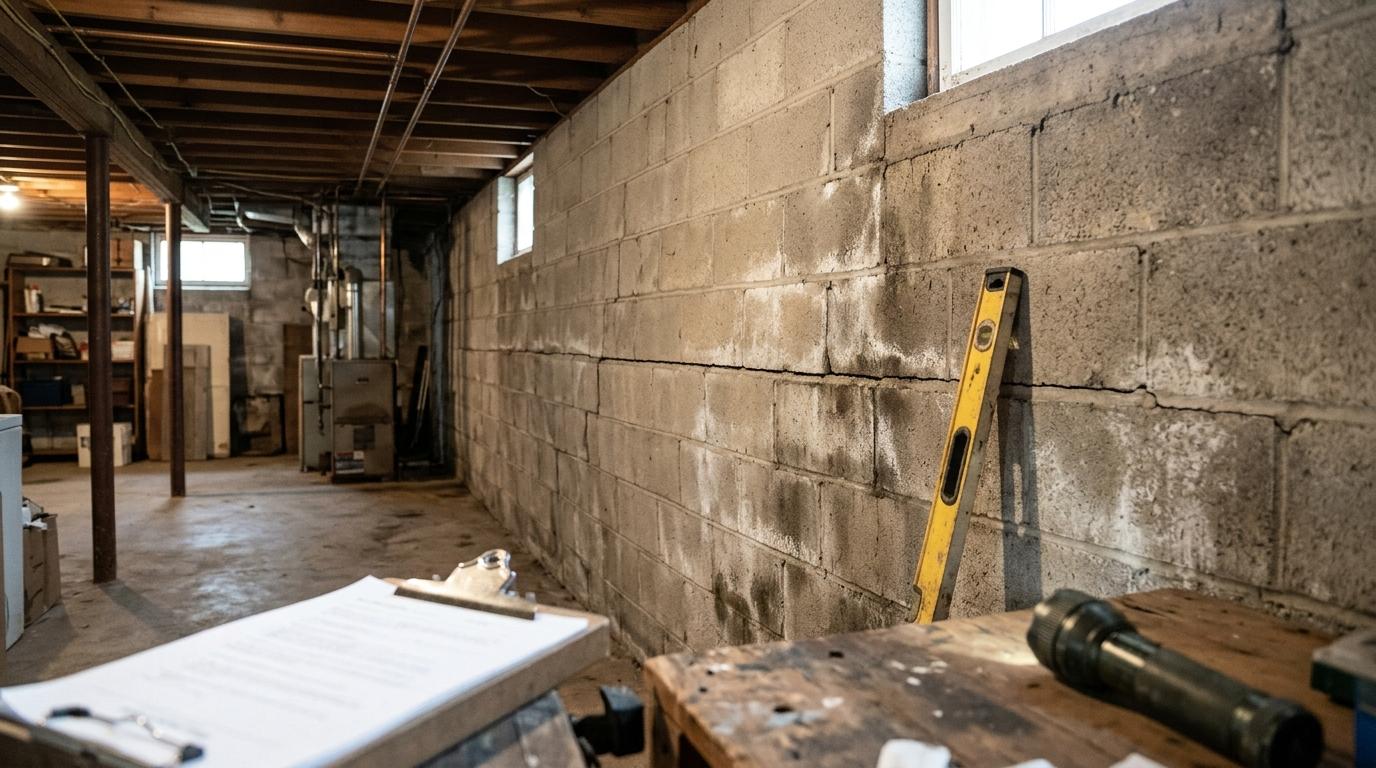
If you own an older home in Bourne, Sandwich, or anywhere along the South Shore and Cape Cod, there's a good chance your basement or crawlspace has a concrete block foundation. And if you've spent any time down there lately, you may have noticed something that made you stop and stare: a wall that curves or leans inward, sometimes with a long horizontal crack running through the middle of it.
You're not imagining it, and you're not alone. I'm Alan Sanders with SandersSystems LLC, and I've inspected hundreds of block foundations across the South Shore, Cape Cod, and South Coast. Bowing block walls are one of the most common — and most misunderstood — things homeowners ask me about. The good news is that not every bowed wall is an emergency. The better news is that catching it early gives you real options.
In this post, I'll explain why block walls bow, how to tell minor movement from serious trouble, and what you can realistically do about it.
Why Concrete Block Walls Bow — The Short Version
A concrete block wall is basically a stack of hollow masonry units held together with mortar. It's strong in compression — it can carry a lot of weight straight down — but it has very little resistance to sideways pressure. When soil, water, or frost pushes against the outside of that wall, the wall wants to fold inward. That's the bow you're seeing.
The most common culprits in our area:
- Hydrostatic pressure from saturated soil. Our coastal climate means heavy rain, high water tables, and sandy-to-loamy soils that hold moisture. When water can't drain away from the foundation, it builds up and pushes against the wall.
- Frost heave. Cape Cod and South Shore winters bring repeated freeze-thaw cycles. Water in the soil freezes, expands, and shoves the foundation wall inward.
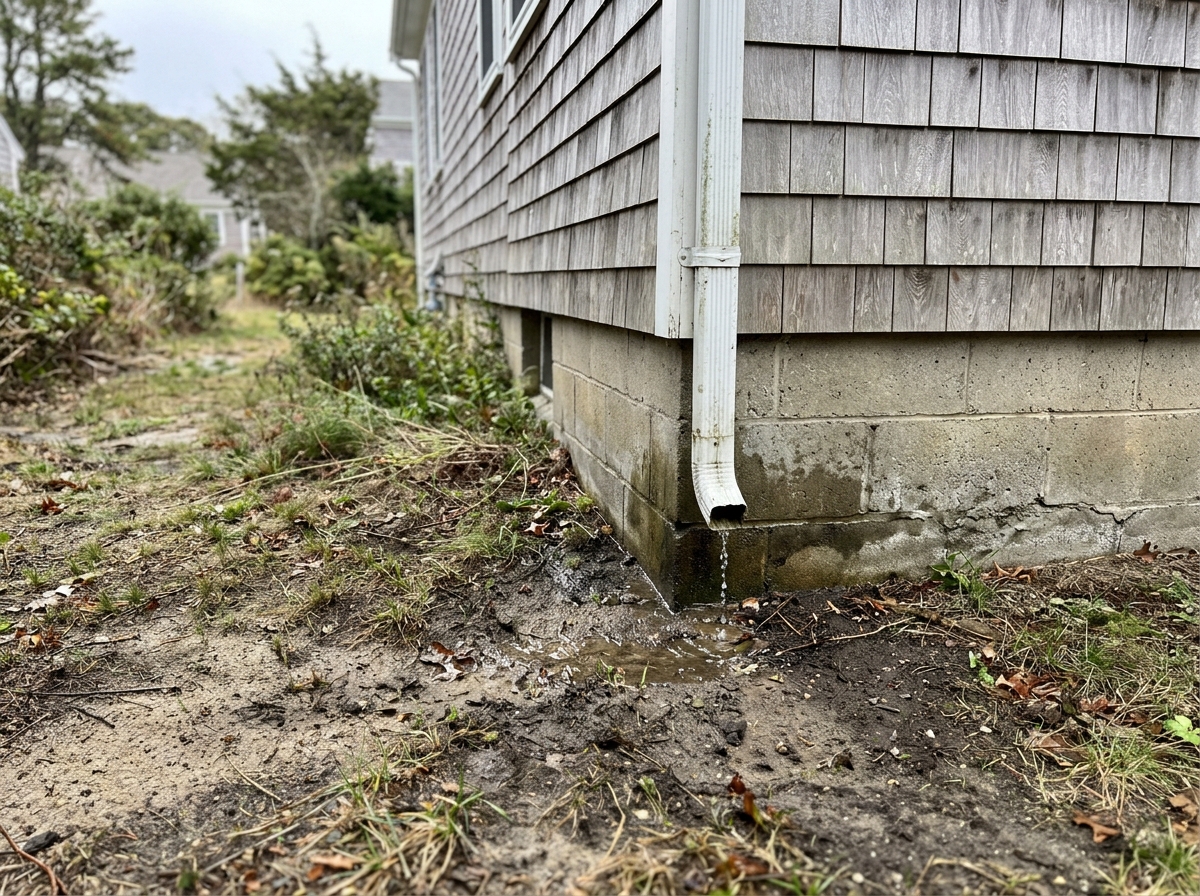
- Poor or clogged exterior drainage. Missing gutters, short downspout extensions, and grading that slopes toward the house all send water right to the foundation.
- Tree roots and expansive soils. Roots can push, and certain clay-heavy soils swell when wet and shrink when dry.
- Age and mortar deterioration. Older block foundations in Bourne and the surrounding towns were often built without modern waterproofing or drainage details.
In most cases, it's a combination of these — not one single cause.
How to Tell Minor Movement From Serious Trouble
Not every bow is a structural emergency. Here's how I think about it during an inspection:
Signs that warrant attention soon:
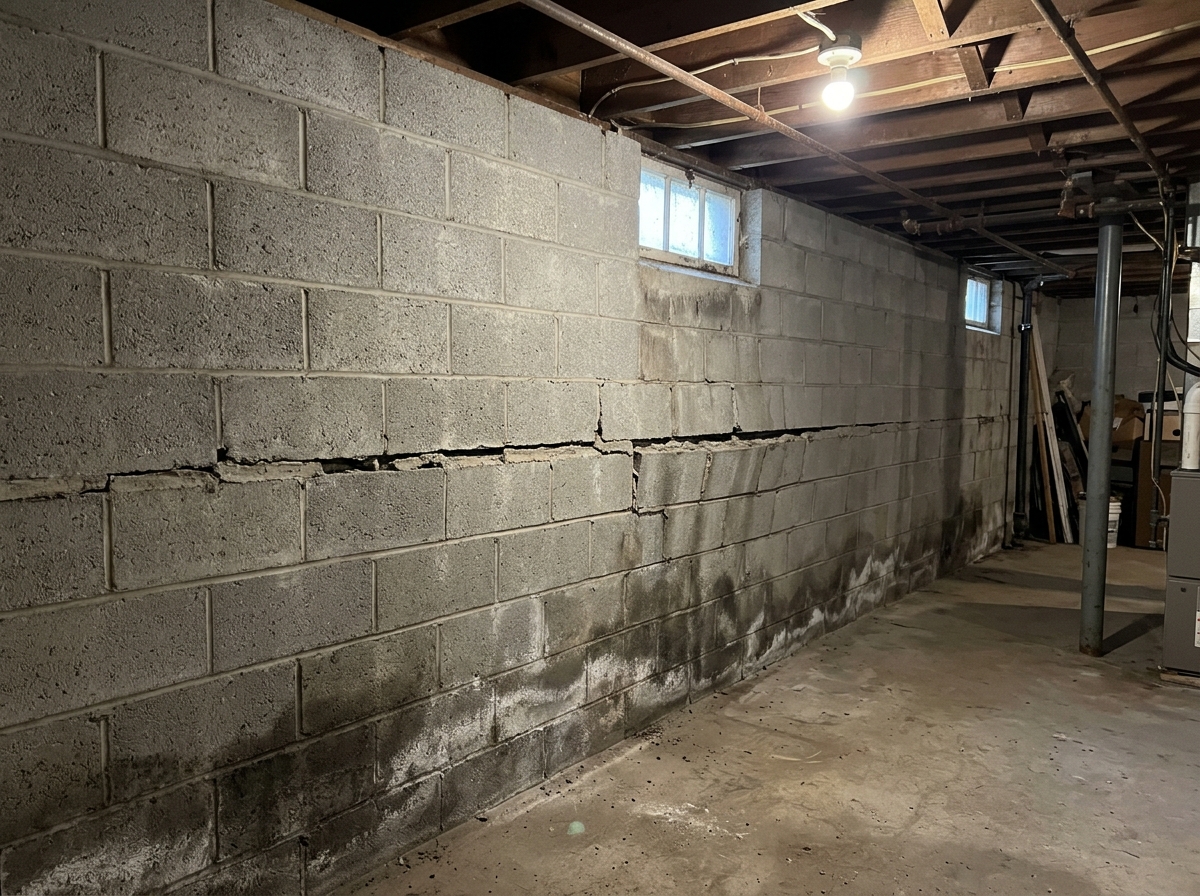
- A horizontal crack in the mortar joints, especially in the middle third of the wall
- The wall leaning inward more than about an inch over its height
- Stair-step cracking near the corners
- Doors or windows above the wall sticking or not latching
- Visible water staining, efflorescence (white powder), or dampness on the block
Signs that need a qualified structural professional promptly:
- A wall that has moved several inches
- Blocks that are cracked, crushed, or displaced
- A wall that feels soft, hollow, or crumbles when probed
- Bowing combined with a sagging floor above
- Any time you're unsure — this is exactly when a second set of eyes helps
I want to be clear: a home inspection is a visual, non-invasive evaluation. I can document what I see, note the likely cause, and recommend next steps — but I can't give you a definitive structural verdict from a walkthrough alone. That's a job for a licensed structural engineer or foundation specialist.
What You Can Actually Do About It
The right response depends on how far the wall has moved and why. Here's the general progression, from least to most involved:
1. Fix the water first
Before anything structural, address drainage. This is the single most impactful step and often the cheapest:
- Clean gutters and extend downspouts well away from the foundation
- Regrade soil so it slopes away from the house
- Repair or add exterior waterproofing and footing drains if they're missing or failed
- Consider a dehumidifier to manage interior moisture
If you skip this step, any structural repair you make is fighting a losing battle.
2. Monitor it
For minor bowing with no other warning signs, a structural engineer may recommend monitoring. Take dated photos with a level or plumb line against the wall, and check again in six months. Documenting movement over time is far more useful than a single snapshot.
3. Reinforce or repair
If the wall has moved beyond a cosmetic concern, common options include:
- Carbon fiber or steel strapping applied to the interior face
- Wall anchors that tie the block wall back to stable soil outside
- Buttresses or pilasters to add lateral support
- Rebuilding or replacing the wall in severe cases
These are decisions for a licensed structural engineer and a qualified foundation contractor — not something to DIY based on a blog post.
4. Get it documented
If you're buying or selling a home in the Bourne area, a bowed foundation wall is a disclosure item. A clear inspection report with photos and notes gives everyone — buyers, sellers, and agents — a factual starting point.
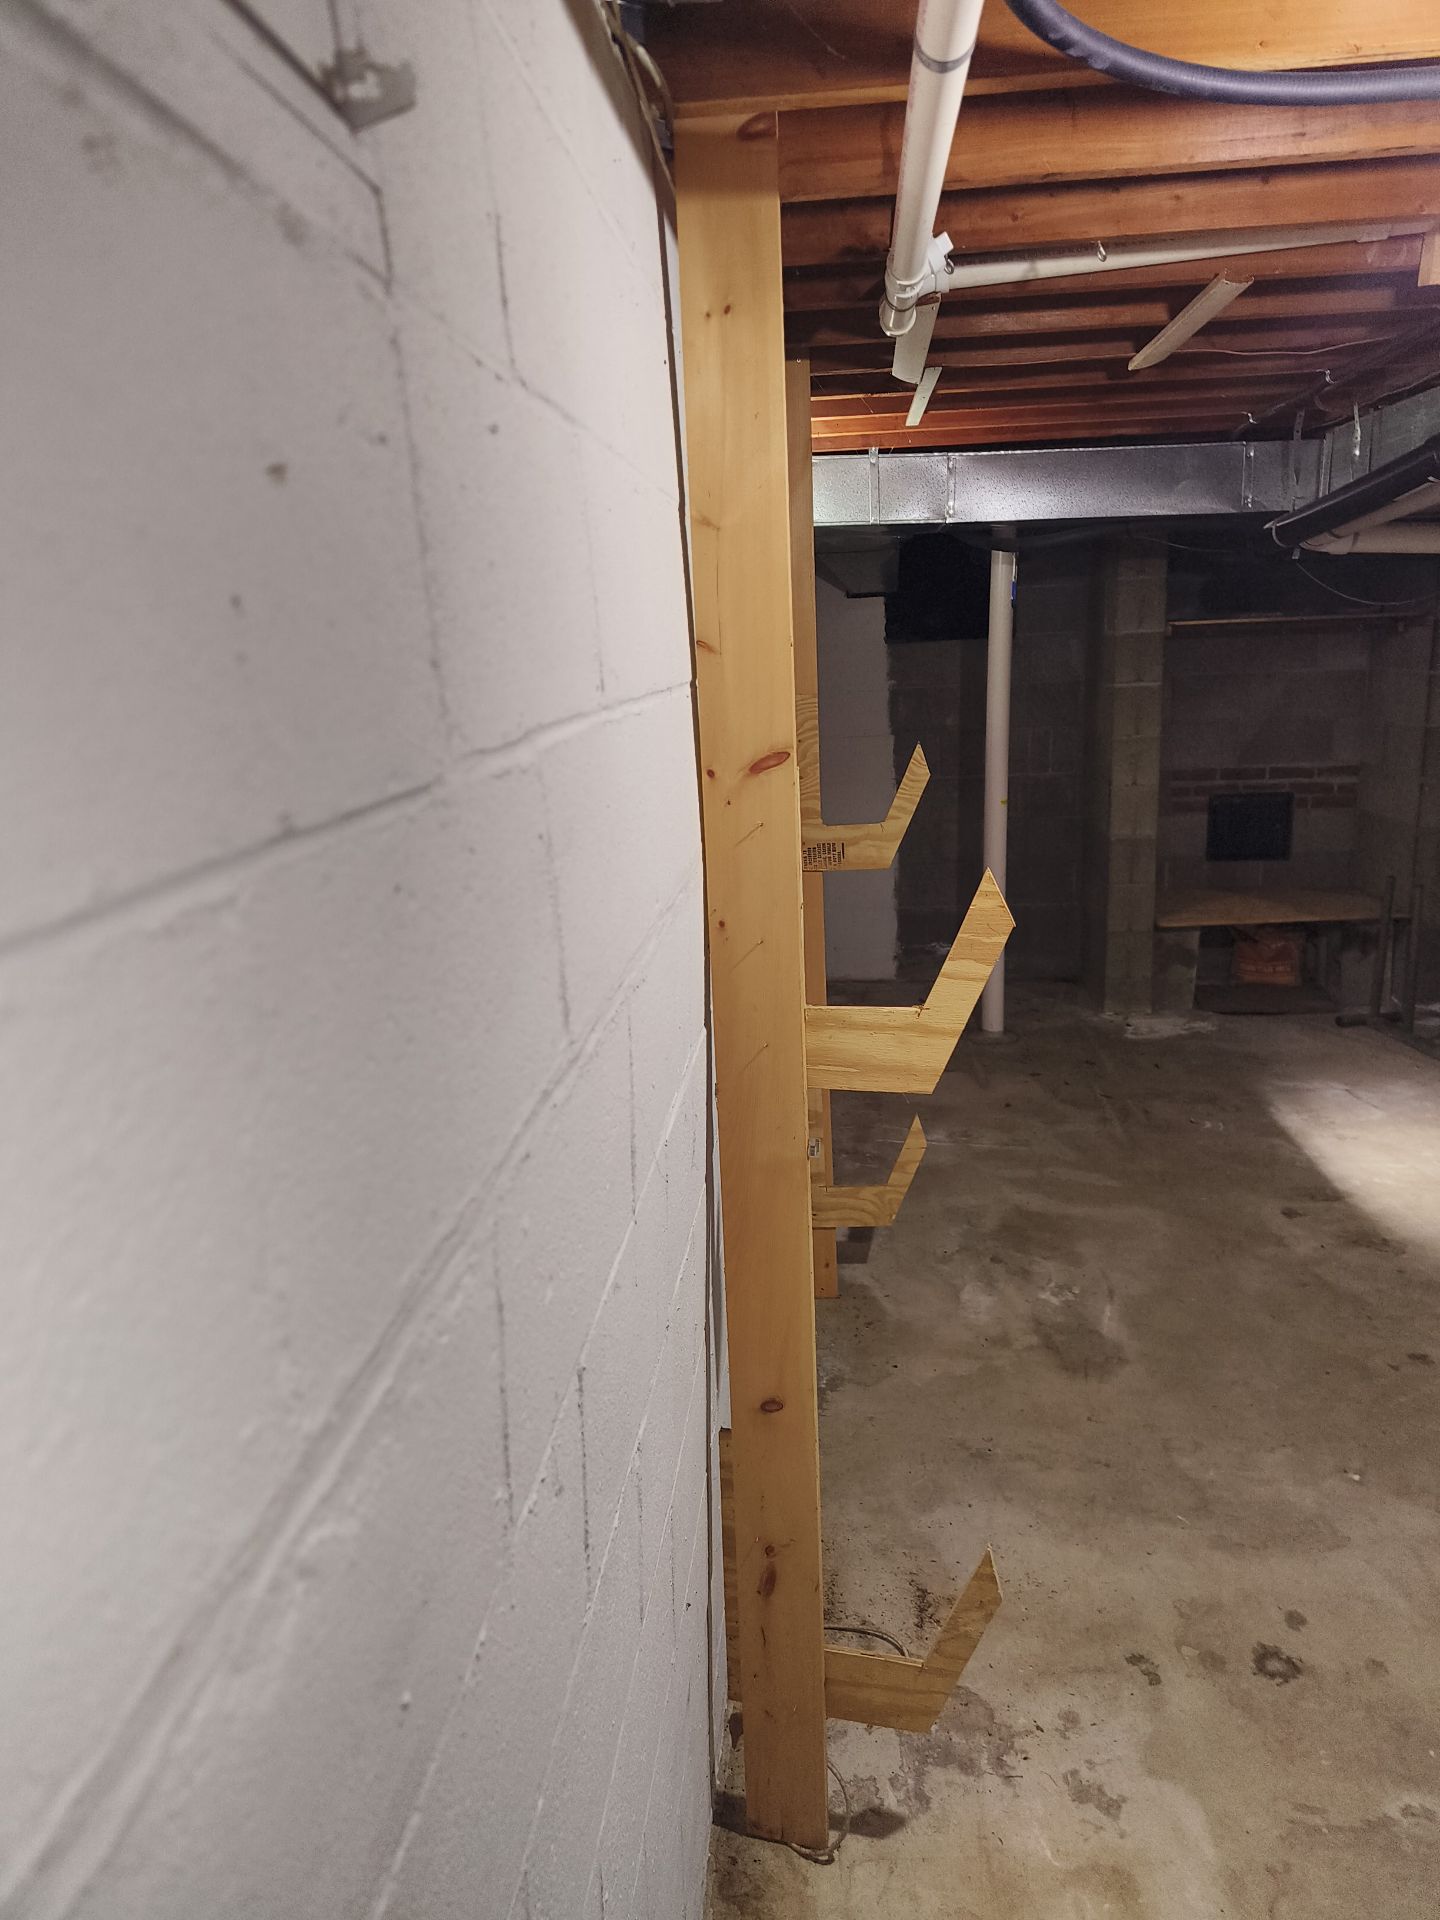
A Case in Point from an Inspection I did in Duxbury
A Local Note: Why This Comes Up So Often Here
Between the coastal soils, the high water table in low-lying areas and the freeze-thaw cycles that hit us every winter, block foundations in our region take a beating. I see this pattern from Wareham and Plymouth down through Falmouth and the mid-Cape, and inland toward the South Coast.
It's also worth remembering that many of these homes were built decades ago, when exterior drainage and waterproofing standards were very different from today. A wall that's been slowly bowing for twenty years might look alarming but be stable — or it might be one wet spring away from a real problem. You can't tell by looking at it once. That's why a professional inspection matters.
When to Call SandersSystems LLC
If you've noticed a bowed or cracked block wall in your basement — or you're buying a home in Bourne, the South Shore, Cape Cod, or the South Coast and want to know what you're getting into — I'm glad to help.
At SandersSystems LLC, I offer residential inspections starting at $625, with Premium and Premium Plus options for buyers who want a more thorough look. Every inspection is a visual, non-invasive evaluation, and I'll give you a straight answer about what I see, what it likely means, and who you should talk to next if structural or drainage work is warranted.
You don't need to panic, and you don't need to guess. Reach out with your questions or schedule an inspection, and let's get you a clear picture of your foundation before you make any decisions.